<-- style PDP --> 702 Kleinburg Drive, London North - Detached for sale for $998,888
  • new
  • for sale

702 Kleinburg Drive

London North, Ontario, N5X 0J8 - North B

$998,888

  • Neighbourhood

    North B

  • Major Intersection

    CANVAS WAY & KLEINBURG DRIVE

  • Listed Since: 13 day(s)

  • Last update: 1 day(s) ago

Overview

  • Property Type

    Detached, 2-Storey

  • Bedrooms

    4

  • Bathrooms

    4

  • Basement

    Full + Finished

  • Kitchen

    1

  • Total Parking

    4 (2 Attached Garage)

  • Lot Size

    46.98x120.55 (Feet)

  • Taxes

    $7,174.97 (2025)

  • Type

    Freehold

Property Description

Property description for 702 Kleinburg Drive, London North

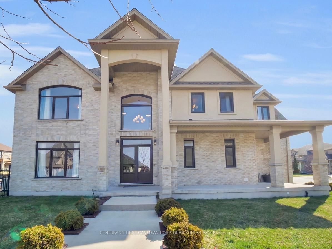
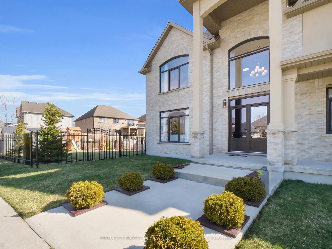
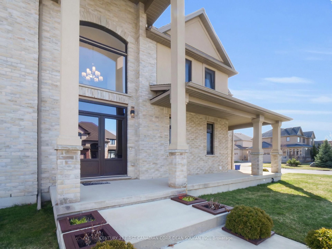
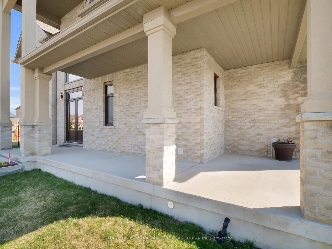
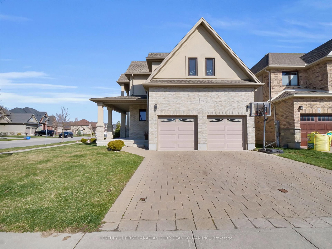
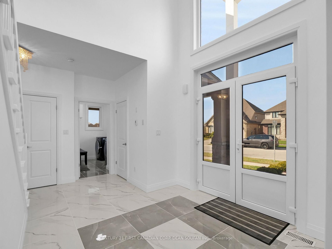
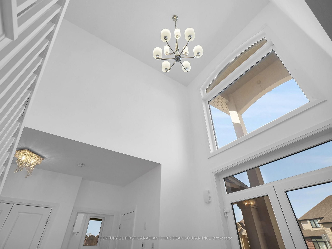
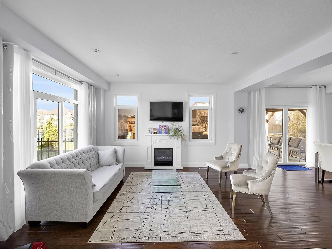
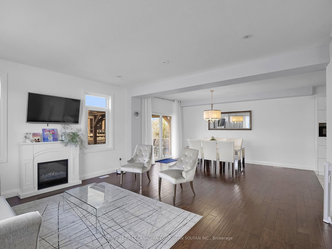
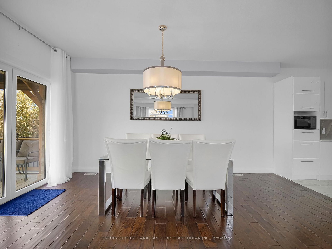
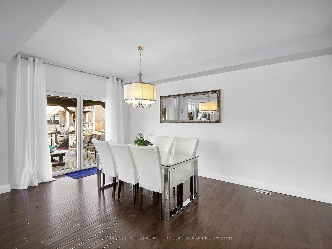
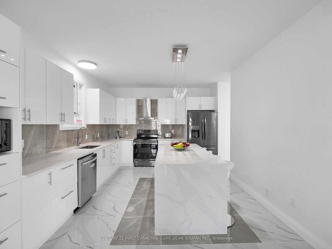
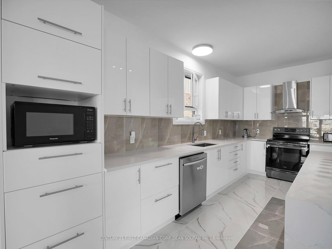
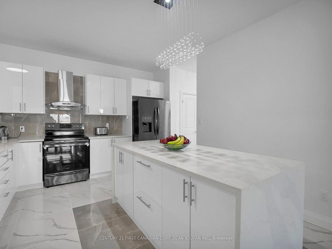
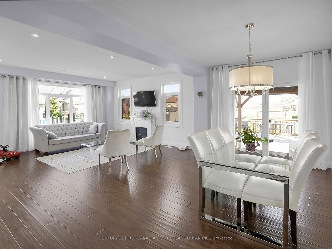
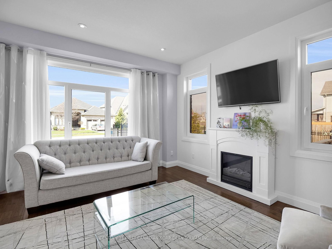
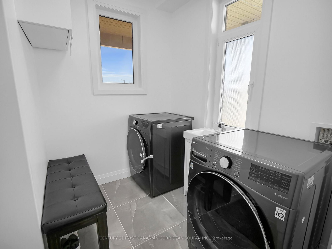
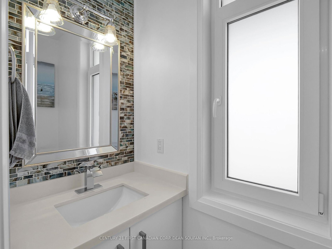
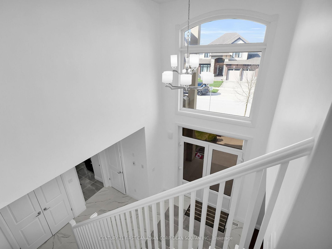
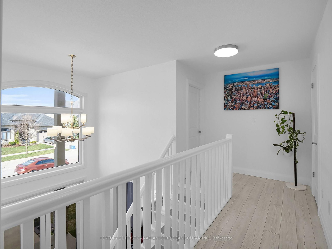
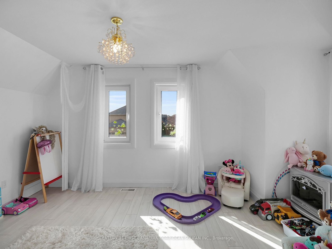
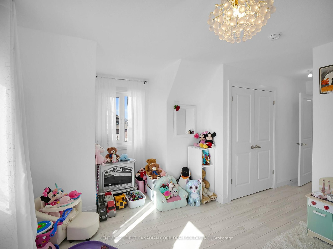
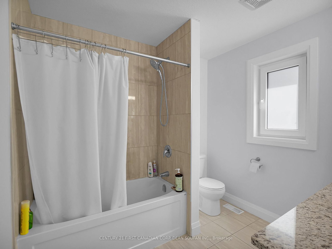

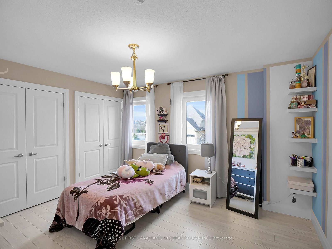
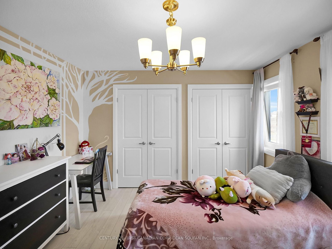
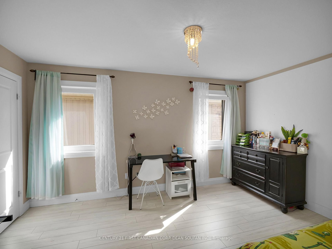
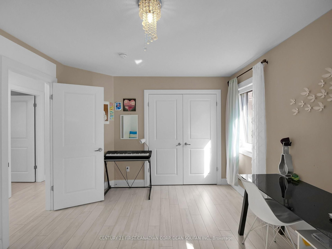
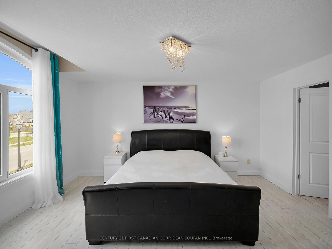
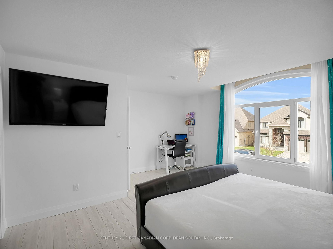
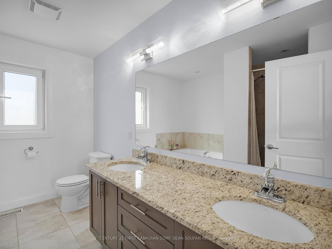
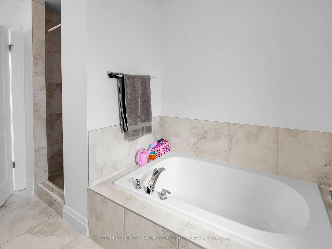
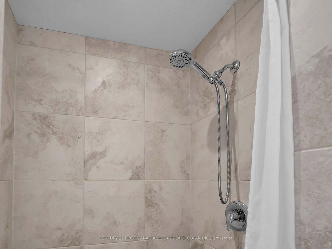
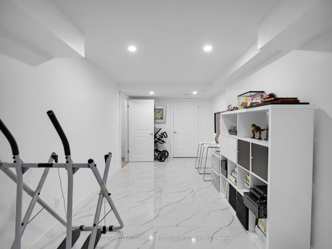
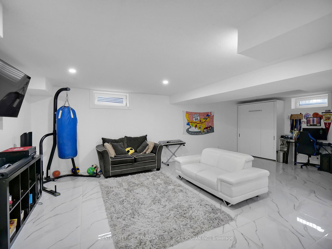
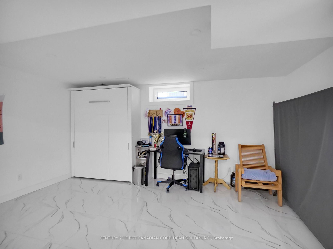
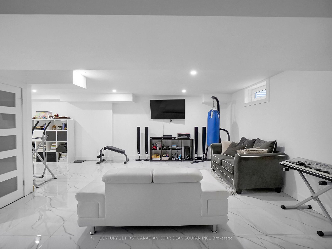
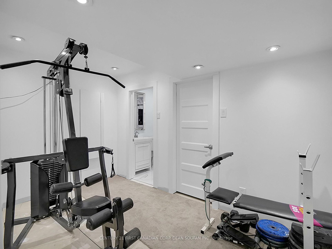
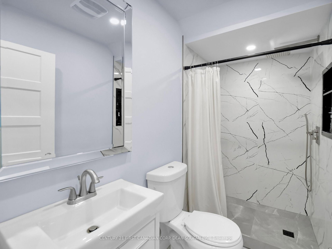
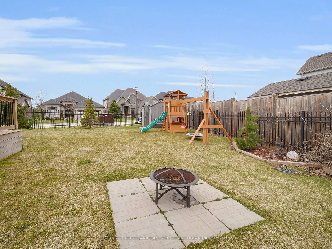
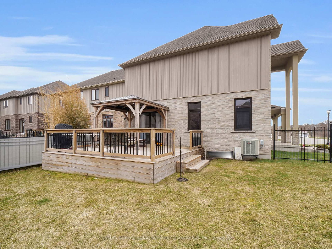
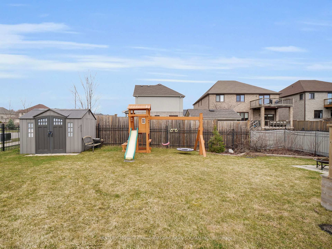
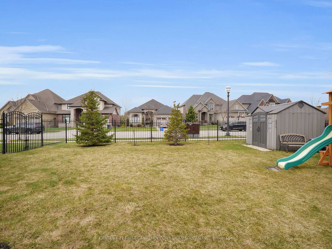
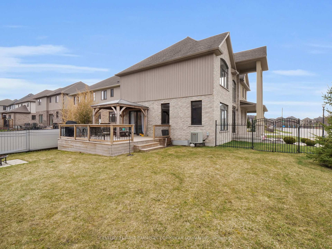
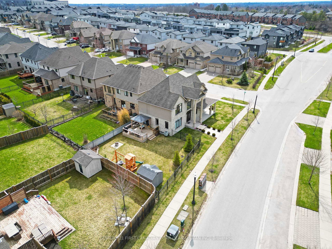
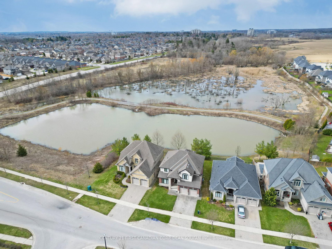
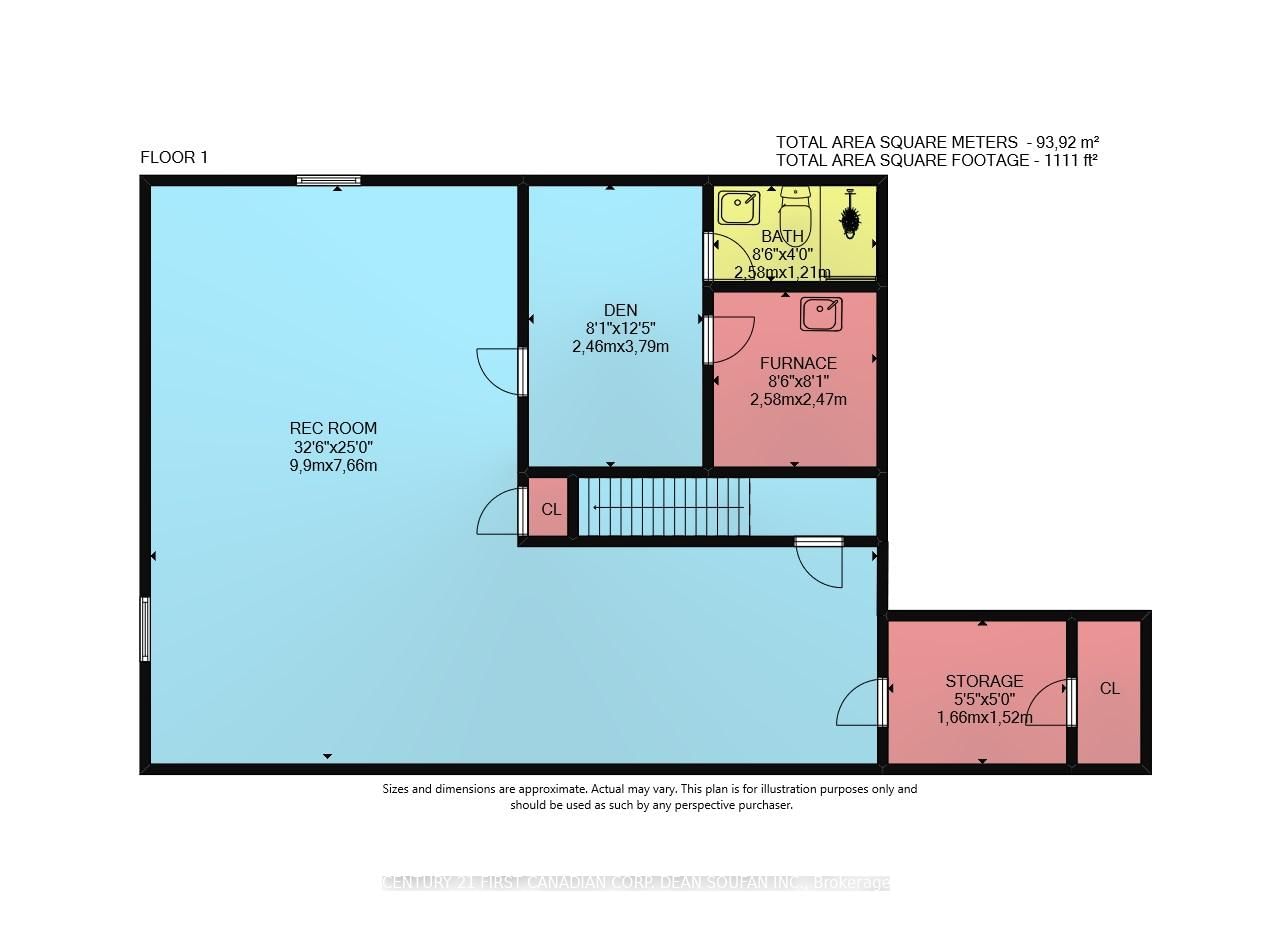
Welcome to 702 Kleinburg Drive A Luxurious Family Home in Sought-After Uplands North! Situated on a premium corner lot in one of North London's most desirable neighborhoods, this custom-built 4 bedroom, 3.5 bathroom home effortlessly combines timeless elegance with modern convenience. From the striking brick and stucco exterior to the grand double-door entry, every element of this residence has been thoughtfully designed with quality and lifestyle in mind. Step inside to find gleaming hardwood floors, soaring 9-foot ceilings, and high-end European windows and doors that bathe the interior in natural light. The gourmet kitchen is a standout feature, boasting 1 1/4 inch quartz countertops, a stunning waterfall island with matching 1 1/4 inch quartz, and sleek, custom cabinetry making it a dream for both everyday living and entertaining. Upstairs, the two full bathrooms are beautifully appointed with granite countertops, while the main-floor powder room features a modern quartz countertop. The main-floor laundry adds practicality without compromising style. The fully finished basement offers a spacious and versatile layout with an open-concept bedroom complete with a Murphy bed, making it ideal as an in-law suite, guest retreat, or bachelor pad. There's also a convenient 3-piece bathroom and a cold room located under the front porch perfect for storage or wine enthusiasts. Outside, enjoy a paverstone driveway, a backyard shed, and a children's playground set, all included with the home. Located just minutes from Western University, Fanshawe College, UH Hospital, London International Airport, and top-rated schools, this home is also close to Masonville Mall, nature trails, the YMCA, and all essential amenities. With its exceptional craftsmanship, thoughtful upgrades, and unbeatable location, 702 Kleinburg Drive is the perfect place to call home. *Located in the St Catherine of Siena Catholic Elementary and Centennial Central Public Elementary school catchments.

Listed by CENTURY 21 FIRST CANADIAN CORP. DEAN SOUFAN INC.

  • MLS #

    X12902344

  • Sq. Ft

    2000-2500

  • Sq. Ft. Source

    MLS

  • Lot Irregularities

    Y

  • Year Built

    6-15

  • Pool

    None

  • Drive

    Pvt Double

  • Garage

    Attached, 2 spaces

  • Total Parking

    4

  • Family Room

    Y

  • Den

    Y

  • Exterior

    Brick

  • Fireplace

    Y

  • Roof

    Shingles

  • Foundation

    Poured Concrete

  • Elevator

    n/a

  • Water View

    n/a

  • Laundry Level

    Main

  • Heat

    Forced Air

  • A/C

    Central Air

  • Water

    Municipal

  • Water Supply

    n/a

  • Sewers

    Sewers

  • Central Vac

    N

  • Family

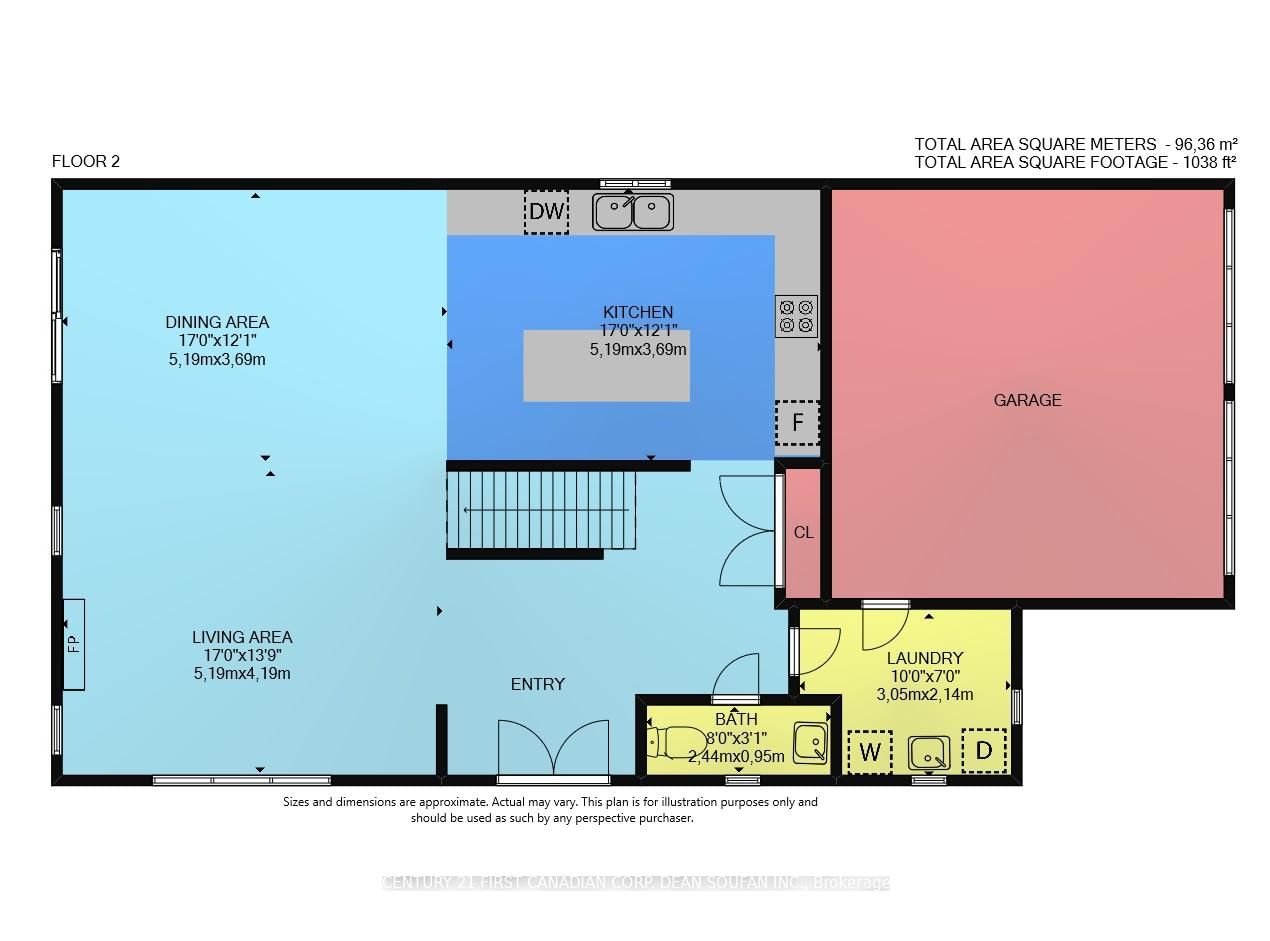
    5.19 x 4.19 ft Main level

    Fireplace

  • Dining

    5.19 x 3.69 ft Main level

  • Kitchen

    5.19 x 3.69 ft Main level

  • Laundry

    3.02 x 2.14 ft Main level

  • Primary

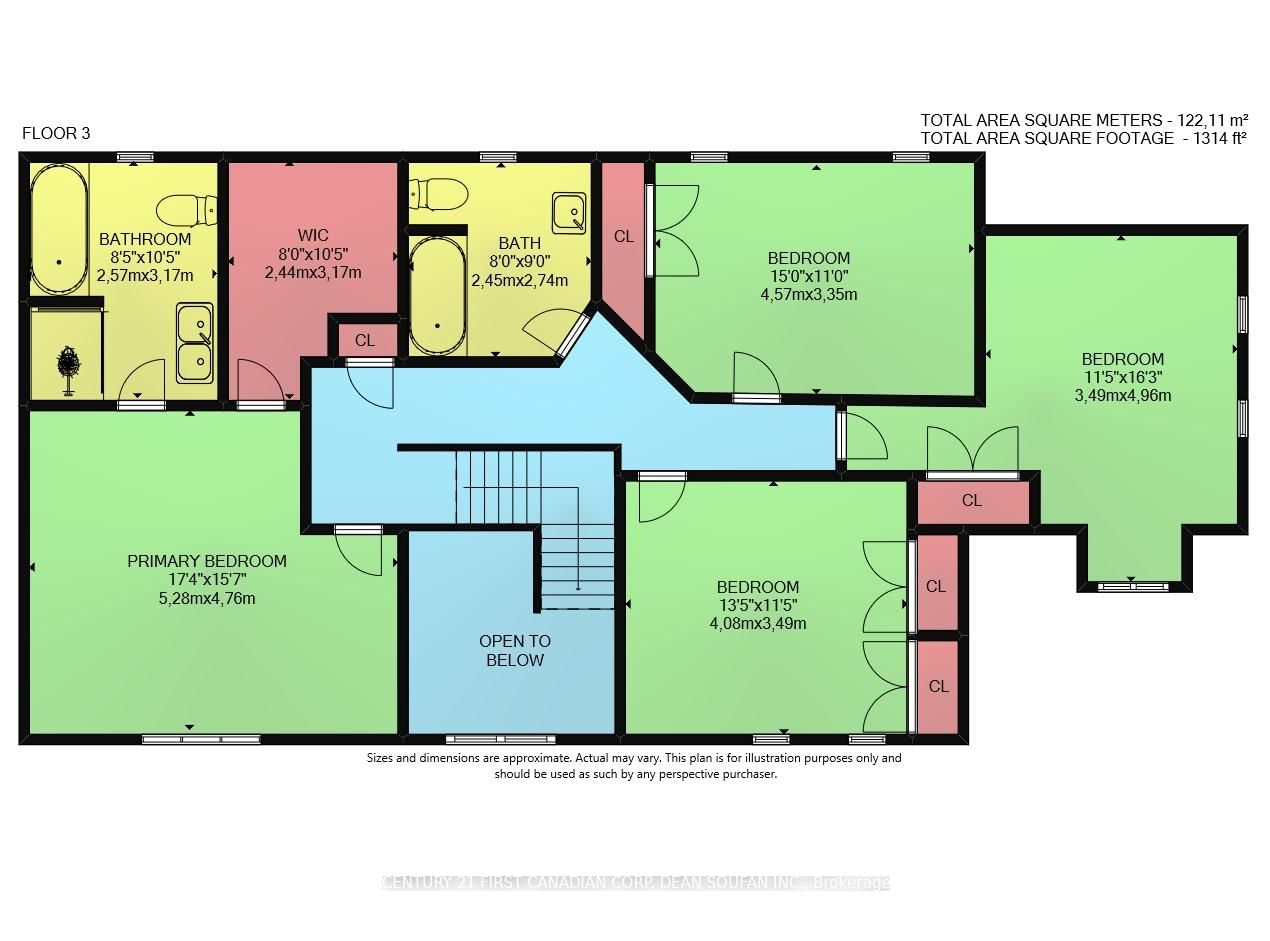
    5.28 x 4.76 ft 2nd level

    5 Pc Ensuite, W/I Closet

  • 2nd Br

    4.08 x 3.49 ft 2nd level

  • 3rd Br

    3.49 x 4.96 ft 2nd level

  • 4th Br

    4.57 x 3.35 ft 2nd level

  • Rec

    9.9 x 7.66 ft Bsmt level

  • Den

    2.46 x 3.79 ft Bsmt level

  • MLS #

    X12902344

  • Sq. Ft

    2000-2500

  • Sq. Ft. Source

    MLS

  • Lot Irregularities

    Y

  • Year Built

    6-15

  • Pool

    None

  • Drive

    Pvt Double

  • Garage

    Attached, 2 spaces

  • Total Parking

    4

  • Family Room

    Y

  • Den

    Y

  • Exterior

    Brick

  • Fireplace

    Y

  • Roof

    Shingles

  • Foundation

    Poured Concrete

  • Elevator

    n/a

  • Water View

    n/a

  • Laundry Level

    Main

  • Heat

    Forced Air

  • A/C

    Central Air

  • Water

    Municipal

  • Water Supply

    n/a

  • Sewers

    Sewers

  • Central Vac

    N

  • Family

    5.19 x 4.19 ft Main level

    Fireplace

  • Dining

    5.19 x 3.69 ft Main level

  • Kitchen

    5.19 x 3.69 ft Main level

  • Laundry

    3.02 x 2.14 ft Main level

  • Primary

    5.28 x 4.76 ft 2nd level

    5 Pc Ensuite, W/I Closet

  • 2nd Br

    4.08 x 3.49 ft 2nd level

  • 3rd Br

    3.49 x 4.96 ft 2nd level

  • 4th Br

    4.57 x 3.35 ft 2nd level

  • Rec

    9.9 x 7.66 ft Bsmt level

  • Den

    2.46 x 3.79 ft Bsmt level

Thinking of Selling?

Find Out Your Home’s Value in Today’s Market!

No Email or Signup is required to view your home estimate.

estimate your home value

Contact Manoj Kukreja

Sales Representative,
Century 21 People’s Choice Realty Inc.,
Brokerage
(647) 576 - 2100

Manoj profile avatar

Property History

Property history for 702 Kleinburg Drive, London North

This property has been sold 2 times before. Create your free account to explore sold prices, detailed property history, and more insider data.

Sign In / Register

Mortgage Calculator

This data is for informational purposes only.

Mortgage Payment per month

Principal Amount

Interest

Total Payable

Amortization

Amortization

Closing Cost Calculator

This data is for informational purposes only.

Closing Cost Total for this property

Total Cash flow for purchasing this property

Down Payment(%)*
Additional information

Provincial Land Transfer Tax

Ontario Land Transfer Tax Rebate

Toronto Land Transfer Tax

Toronto Land Transfer Tax Rebate

PST on CMHC Insurance Premium

Lawyer Fees

$2,825

Government Registration Fee's

$164

Title Insurance

Closing Cost Total

Total Cash flow for purchasing this property

Provincial Land Transfer Tax

Ontario Land Transfer Tax Rebate

Toronto Land Transfer Tax

Toronto Land Transfer Tax Rebate

PST on CMHC Insurance Premium

Lawyer Fees

$2,825

Government Registarion Fee's

$164

Title Insurance

Down Payment(%)*

* A down payment of less than 20% is permitted only for first-time home buyers purchasing their principal residence. The minimum down payment required is 5% for the portion of the purchase price up to $500,000, and 10% for the portion between $500,000 and $1,500,000. For properties priced over $1,500,000, a minimum down payment of 20% is required.

Thinking of Selling?

Find Out Your Home’s Value in Today’s Market!

No Email or Signup is required to view your home estimate.

estimate your home value

Contact Manoj Kukreja

Sales Representative, Century 21 People’s Choice Realty Inc., Brokerage
(647) 576 - 2100

Manoj profile avatar

Recent Sold Listings in North B, London North

Popular Cities